Showing posts with label MA course. Show all posts

Monday, 6 February 2012

..WHEN YOU WALK IN THE ROOM......

......and so , continuing on from the last posting and the designs for the installation , we have travelled past the Learning Agreement , through the Methods of Enquiry and the Strategies of Thought texts , on past the Learning Record text and have arrived at the Four Rooms ........

The main focus and purpose of the MA course being to investigate through the medium of architectural drawing the possible futures for four buildings , it seems logical at this early stage of the process to try and capture the essence of the four through each having its own room as the climax of the installation.


 These are just quick preliminary sketches to try and get the feeling for each building within one room.......so the room for The House Of The Book Lover may well have the room lined with books (all with jackets of off-white paper ) , the more dangerous ones behind a grille . Plans and sections may be in evidence , possibly in a large folio format on the centre table ; the floor may well be a map of the buildings location in Manchester together with literary associations. Exit - via the Bookshop of course - might be via a door concealed as a hinged bookcase , much as the door to the hidden apartment in Anne Frank's house........

...........and at the entrance to each room would be The Narrator ; in this instance the Book Lover , played by a student in literature from the university.......

And so , on to the House Of The Dominatrix , subdivided into a series of small areas around a central photo on the floor of life size steps leading down - a reference to the film ' Maitresse ' , where the Dominatrix's space is entered from the flat above. The rear of the room is compartmented off with drapes - do you enter ?

The Narrator , The Dominatrix , is in this instance played by herself.


The third of these sketches is for the room of The House of The Music Lover ....it seemed obvious to me that this should be about sound , so the focus of the room is a juke box loaded with Manchester music - the idea of juke-box as altar is re-inforced by the plan layout of a church laid out on the floor. Bench seating line the walls , which display the names of all the musicians and bands to have come out of the Manchester area : quite a few.

The Narrator in this instance - The Music Lover - is played by a student from the Royal Northern College of Music....

.....and so to the last room , the Room of the Art Lover .......not yet fully realised as a design , toying with the idea of perspective lines and grids laid up into a cube . Visual content reflects the art lover's like for the works of Allen Jones , and after all he does live next to the House of the Dominatrix.

The Narrator is played by a curator at the Whitworth Gallery and enjoys cross-dressing.

So all I have to do now is to tidy this lot up , write three essays and then work out the presentation method in detail.................................

Saturday, 28 January 2012

....PICTURES AT AN EXHIBITION .......

........and so to my M.A ....the starting premise was to re-visit four buildings that I have worked on in the centre of Manchester with a view to exploring / investigating the possibilities of re-modeling them through the medium of drawing ;  ' architecture as drawn ' exists as a different discipline to ' architecture as built '.

Essentially I have spent the first term - this is a two year / part-time course - deconstructing my usual working methods , and reading a lot - an awful lot. The first main assessment point looms in May , for which I have to produce three essays  ( approx 4500 words ) together with evidence of work in progress , all presented ' in a style which reflects your topic '........    Hhmmm . I am essentially on a graphics lead course , and looking at previous students' submissions most have presented in the style of magazines , pamphlets and - in the case of Jonathan of Artistic Type - a beautifully presented and bound hard-back book. My back-ground is not text and type-setting , it's the built environment......so lets have a think about this .

How to present three essays in a style that reflects my practise ? 

An architectural drawing ? but how about the text ?..............so then I thought ' How about doing it as a walk-through installation , an exhibition ? ' ..........all the text , then , the essays could be laid out as text on the exhibition walls , and the whole of the written work - the essays - will be presented for the assessment as part of a full set of A3 working drawings for the proposed installation . A built form including text that will exist as a set of drawings.
                  
This is the initial plan layout that I did , just mapping out a progressive route through an installation picking up the salient points.


I then started blocking it out as a 3D birds eye view - entering at the bottom the route takes you through the ' Learning Agreement ' ( the initial statement of intent for the course ) , past the ' Methods of Inquiry ' and the ' Strategies of Thought ' walls ( both 1500 word texts ) , past a mapping model showing the locations in Manchester , past the ' Learning Record ' wall and on to the Four Rooms..........

The texts , the essays , when laid up on the walls should then look roughly like this....................on , then , past the Four Rooms , which form the central context of the exhibition and of which more in the next posting , and to the Bibliography - all essays should have a good bibliography . This being an installation / exhibition , though , one should of course Exit Through the Bookshop ..........all the books / references nicely displayed........


Hhhmmm................I could then of course follow up with a model  , but first of all I ought to write those essays..........

Sunday, 18 December 2011

.....BABY IT'S COLD OUTSIDE......

...The first cold snap of the winter , here , and it is really cold outside so I am stopping in and catching up on some reading..........

...And as part of my on-going research into my MA - about more of which next posting - Jonathan at Artistic Type suggested that I should look at the illustrations of David Hughes , someone I had not really come across before..............


I really like his style -it has a hand-drawn looseness to it whilst still managing to encompass narrative through the inclusion of text and - in some instances - collage. Given that I am looking towards finding some form of architectural representation that allows me to include narrative and text , there is food for thought here.


If you are not familiar with his work , I have posted a monograph on him as ' Book of the Week ' - it's worth a look.

.........so , better get down to some drawing then...........................

Saturday, 3 December 2011

....A BOTTLE OF RED......

A bottle of red , a bottle of white
It all depends on your appetite ................................


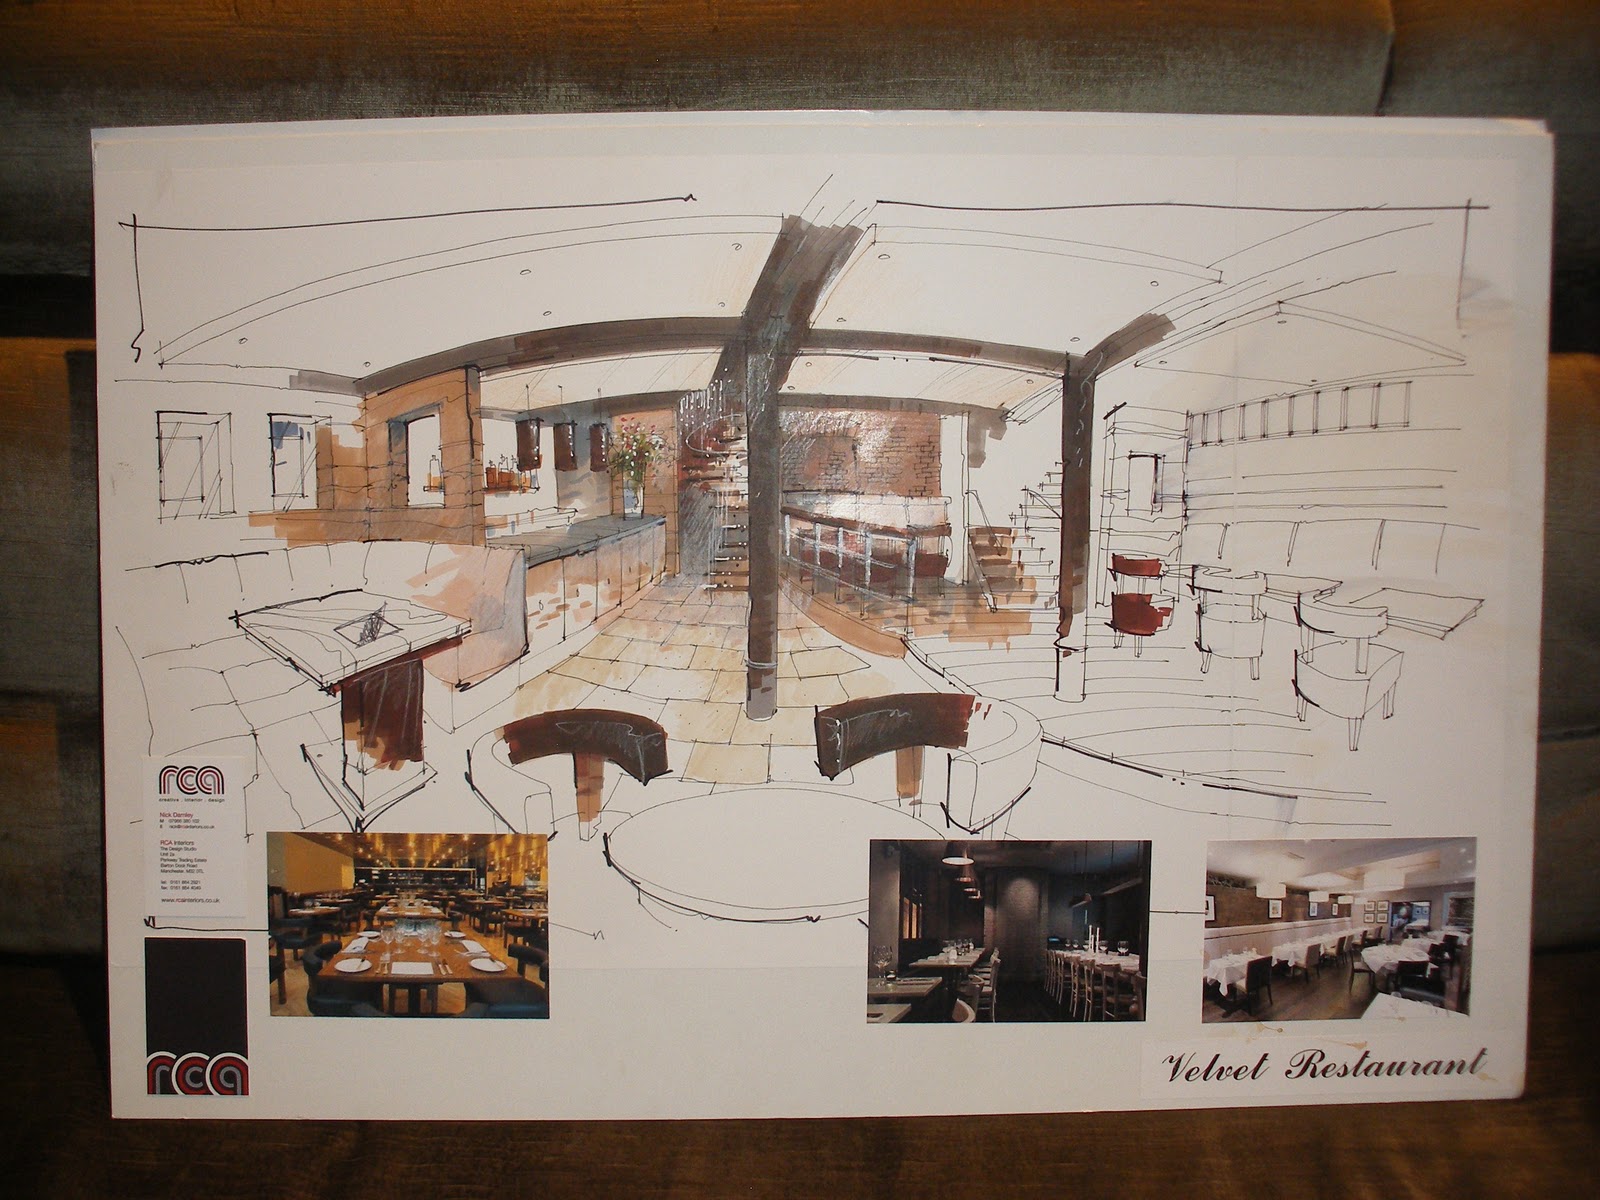
Ok - just two or three quick sketches for the re-vamp of the basement restaurant at Velvet , the hotel on Canal Street in Manchester that has figured before on these postings - this space was originally fitted out some 15 years or so ago, and is now looking tired compared to the bar and hotel rooms on the upper floors . So , time to revist it and bring it up to date. The work is scheduled for a couple of weeks in January and no doubt the finished scheme will feature on these pages sometime after that.....


.......and in the meantime , this building on Canal street is one of the four buildings that I wll be looking at as part of my MA course.......................more of that next week.


Monday, 28 November 2011

....HOUSE OF CARDS........

    Oh the rain is falling and the wild wind roars ,
    It will shake your windows, and rattle your doors ..........

Following on from a previous posting and the introduction to my MA course , I should perhaps expand on the intended content and my ideas a bit more . Essentially I had decided to revisit three or four buildings in Manchester that I had worked on and knew reasonably well - I think all of them had been warehouses of some sort , and were all of the same construction - cast iron columns and beams , and really thick - 70mm or so - mill floors. Choosing the buildings was easy , but then how to form a narrative , and an alternate reality , around them ?  Inspired in some ways by Chris Ware's ' House ' series , I realised that the concept of ' house ' would allow each building to be developed in its own way ; each one could tell its own story .

.......And this got me thinking a bit about houses - private spaces , unlike most other other spaces that are built for specific purposes ; house are personal , individual spaces , secret spaces behind doors shutting off the outside world , places of refuge , of sanctuary , places for realising hidden desires , secret fantasies.....places steeped in memory.

' The more a house becomes enlightened , the more its walls ooze ghosts '      Primo Levi.

The Anne Frank house in Amsterdam is one of the most visited tourist attractions in the world , certainly in Europe , and more than most houses as attractions , I suppose , its walls resonate with its more immediate history , its memories . A paradox , a house acting as both sanctuary and prison. The house is well documented on the internet , both from an architectural point of view and a forensic , the later calling into question the moral dilemmas faced when curating such a site.


One of the better sites for cross-relating the story to the buildings plan layout is www.annefrankdiaryreference.org/annexe.htm , which even directs you to a live web cam feed from across the garden ; I am not entirely convinced that this modern intervention adds much to the sense of history , but there you go. The conservation of Anne Frank's room is dealt with in great detail at www.annefrank.org/en/Worldwide/Collecties/The-conservation-of-Anne-Franks-room/ , which - from a conservation point of view -   has interesting parrallels with the conservation of Francis Bacon's studio that I commented on some twelve months or so ago.


Finally , one of the more bizarre sites I happened on was ' Anne Frank - The hiding place in 3D ' , which allows you to wander around the furnished spaces yourself . A place of memory and reflection reduced to the level and feel of navigating Laura Croft around Amsterdam whilst avoiding the Germans. Maybe the medium IS the message............for those interested , the link is www.annefrank.org/en/Subsites/Home/ , .....a clue - the secret annexe is concealed behind the bookcase.....


THE

House as sanctuary , house as prison - or as in the case of this second house , a house both representing freedom - of a kind - and despair . The house - or at least the privacy once the front door was closed - represented a freedom for Fred West ( whose house in Gloucester this last illustration is of ) from the usual patterns of accepted behaviour within society and became a killing ground ; the key indicates , amongst hidden doors and rooms , the final location of nine of his victime bodies. A site of death as much as the Anne Frank House is , this house has been demolished , the site turned into a memorial garden.

House as sanctuary , house as prison........................................................................................

They're washing the streets with the blood of your kind
Ah look over your shoulder they are right behind
Oh blow down this house of cards